
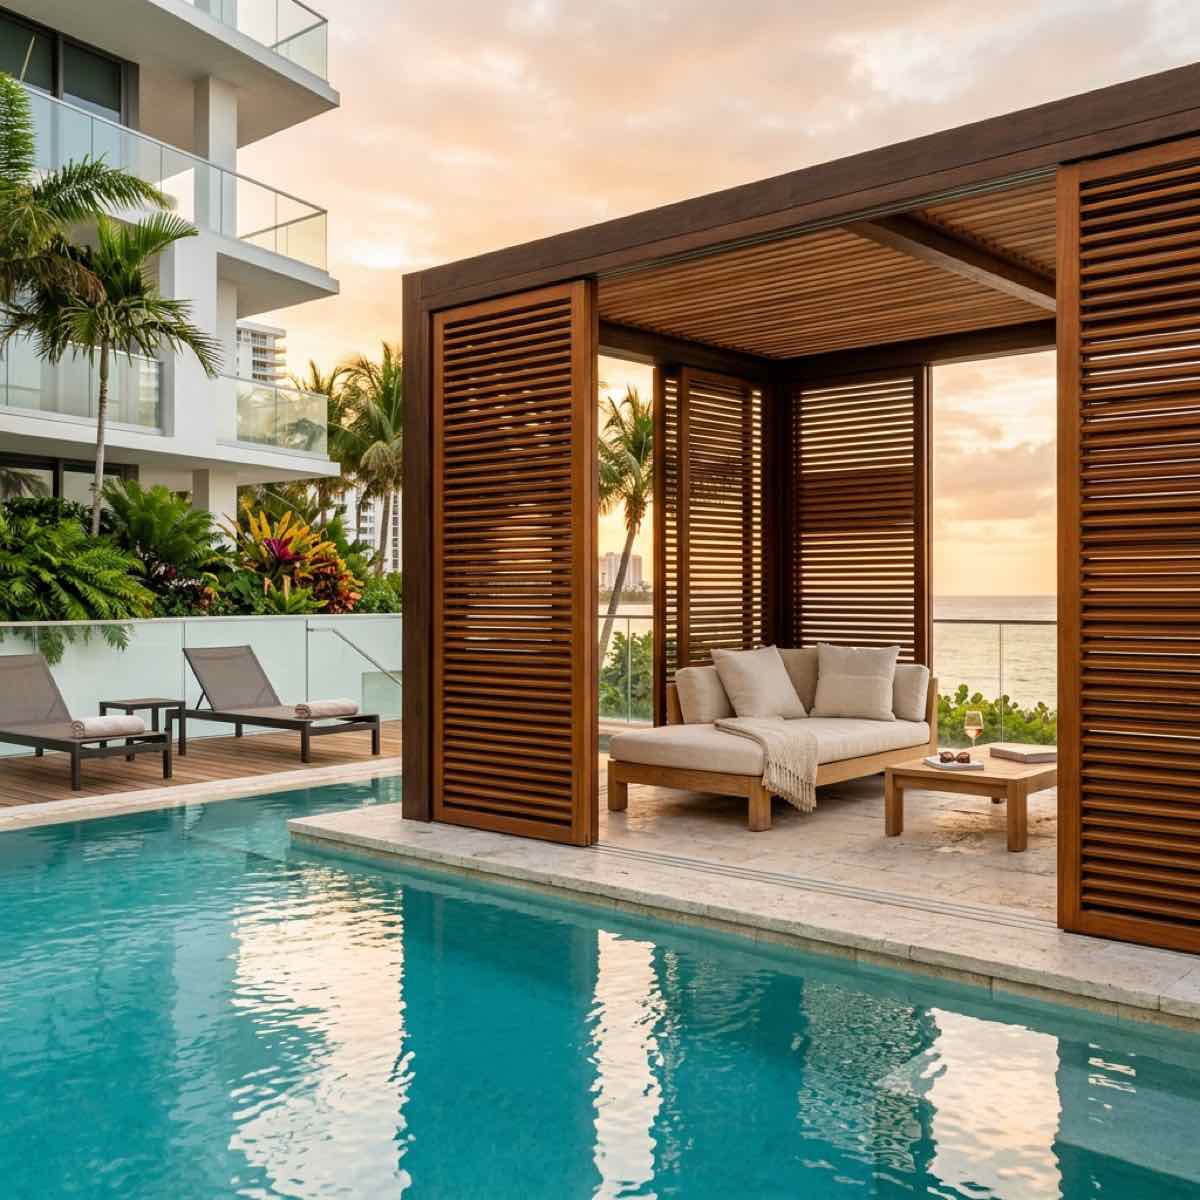
Blurring the line between the indoors and outdoors using exotic slatted ipe wood screens, glass walls, and organic geometries. How Miami is leading the architectural resurgence.
There is a particular quality of light in Miami — diffuse, omnidirectional, salt-softened — that no other American city quite replicates. For decades, architects tried to fight it with heavy overhangs, tinted glass, and deep setbacks. The new generation of Tropical Modernism does the opposite: it surrenders to the light and organizes space around it.
The Screen Becomes Structure
The defining material moment of Tropical Modernism in 2026 is the slatted screen — most commonly in ipe, teak, or powder-coated aluminum — deployed not as decoration but as primary architectural element. These screens filter harsh western afternoon light without blocking the southeast breezes that make outdoor living viable nine months of the year. At Moros, we've developed a proprietary mounting system that allows ipe screen panels to be removed seasonally for oiling and maintenance without disrupting the architectural envelope.
Glass as Threshold, Not Barrier
The most luxurious homes we're building today treat the glass wall as a threshold, not a termination. Floor-to-ceiling pocket doors — systems that disappear entirely into the wall cavity — allow living rooms to double their footprint into covered lanais. The structural engineering required to achieve this is significant: we routinely specify moment frames and hidden steel columns to carry the roof loads that would normally be born by the infill wall, creating unobstructed spans of 30 feet or more.
Organic Geometry and the Pool Pavilion
The pool pavilion has become the signature building element of the genre. We've moved away from rectangular lap pools toward organic forms — kidney curves, asymmetric edges, and shallow sun shelves that blur the transition between pool and garden. The pavilion itself is typically a single-pitch shed roof in standing-seam metal, cantilevered over an outdoor kitchen and floating lounge deck. The geometry is deceptively simple; the structural work is not.
Miami as a Laboratory
What makes Miami uniquely suited to lead this architectural movement is the concentration of clients who have lived internationally, understand quality, and are willing to invest in buildings that perform as beautifully as they photograph. That combination — demanding taste, tropical climate, and the construction talent to deliver — is rare. We are proud to be building at its center.